aspen meadow studio
Conifer, CO
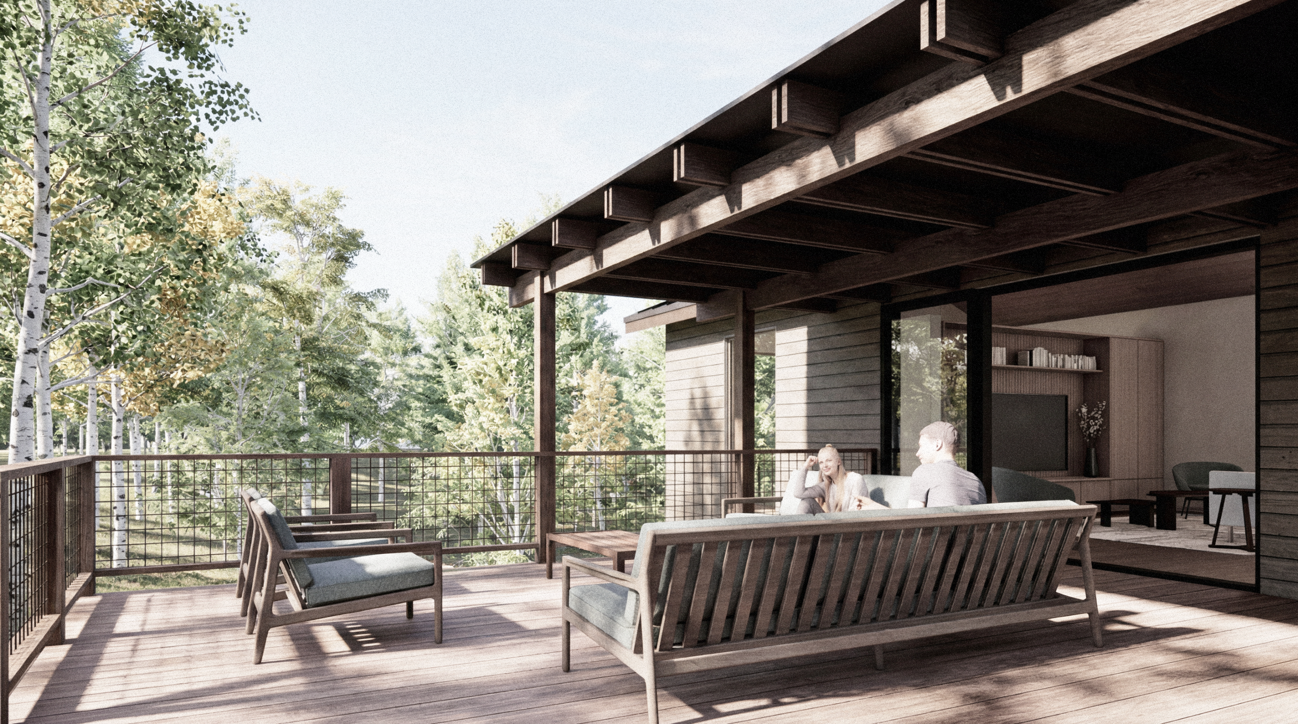
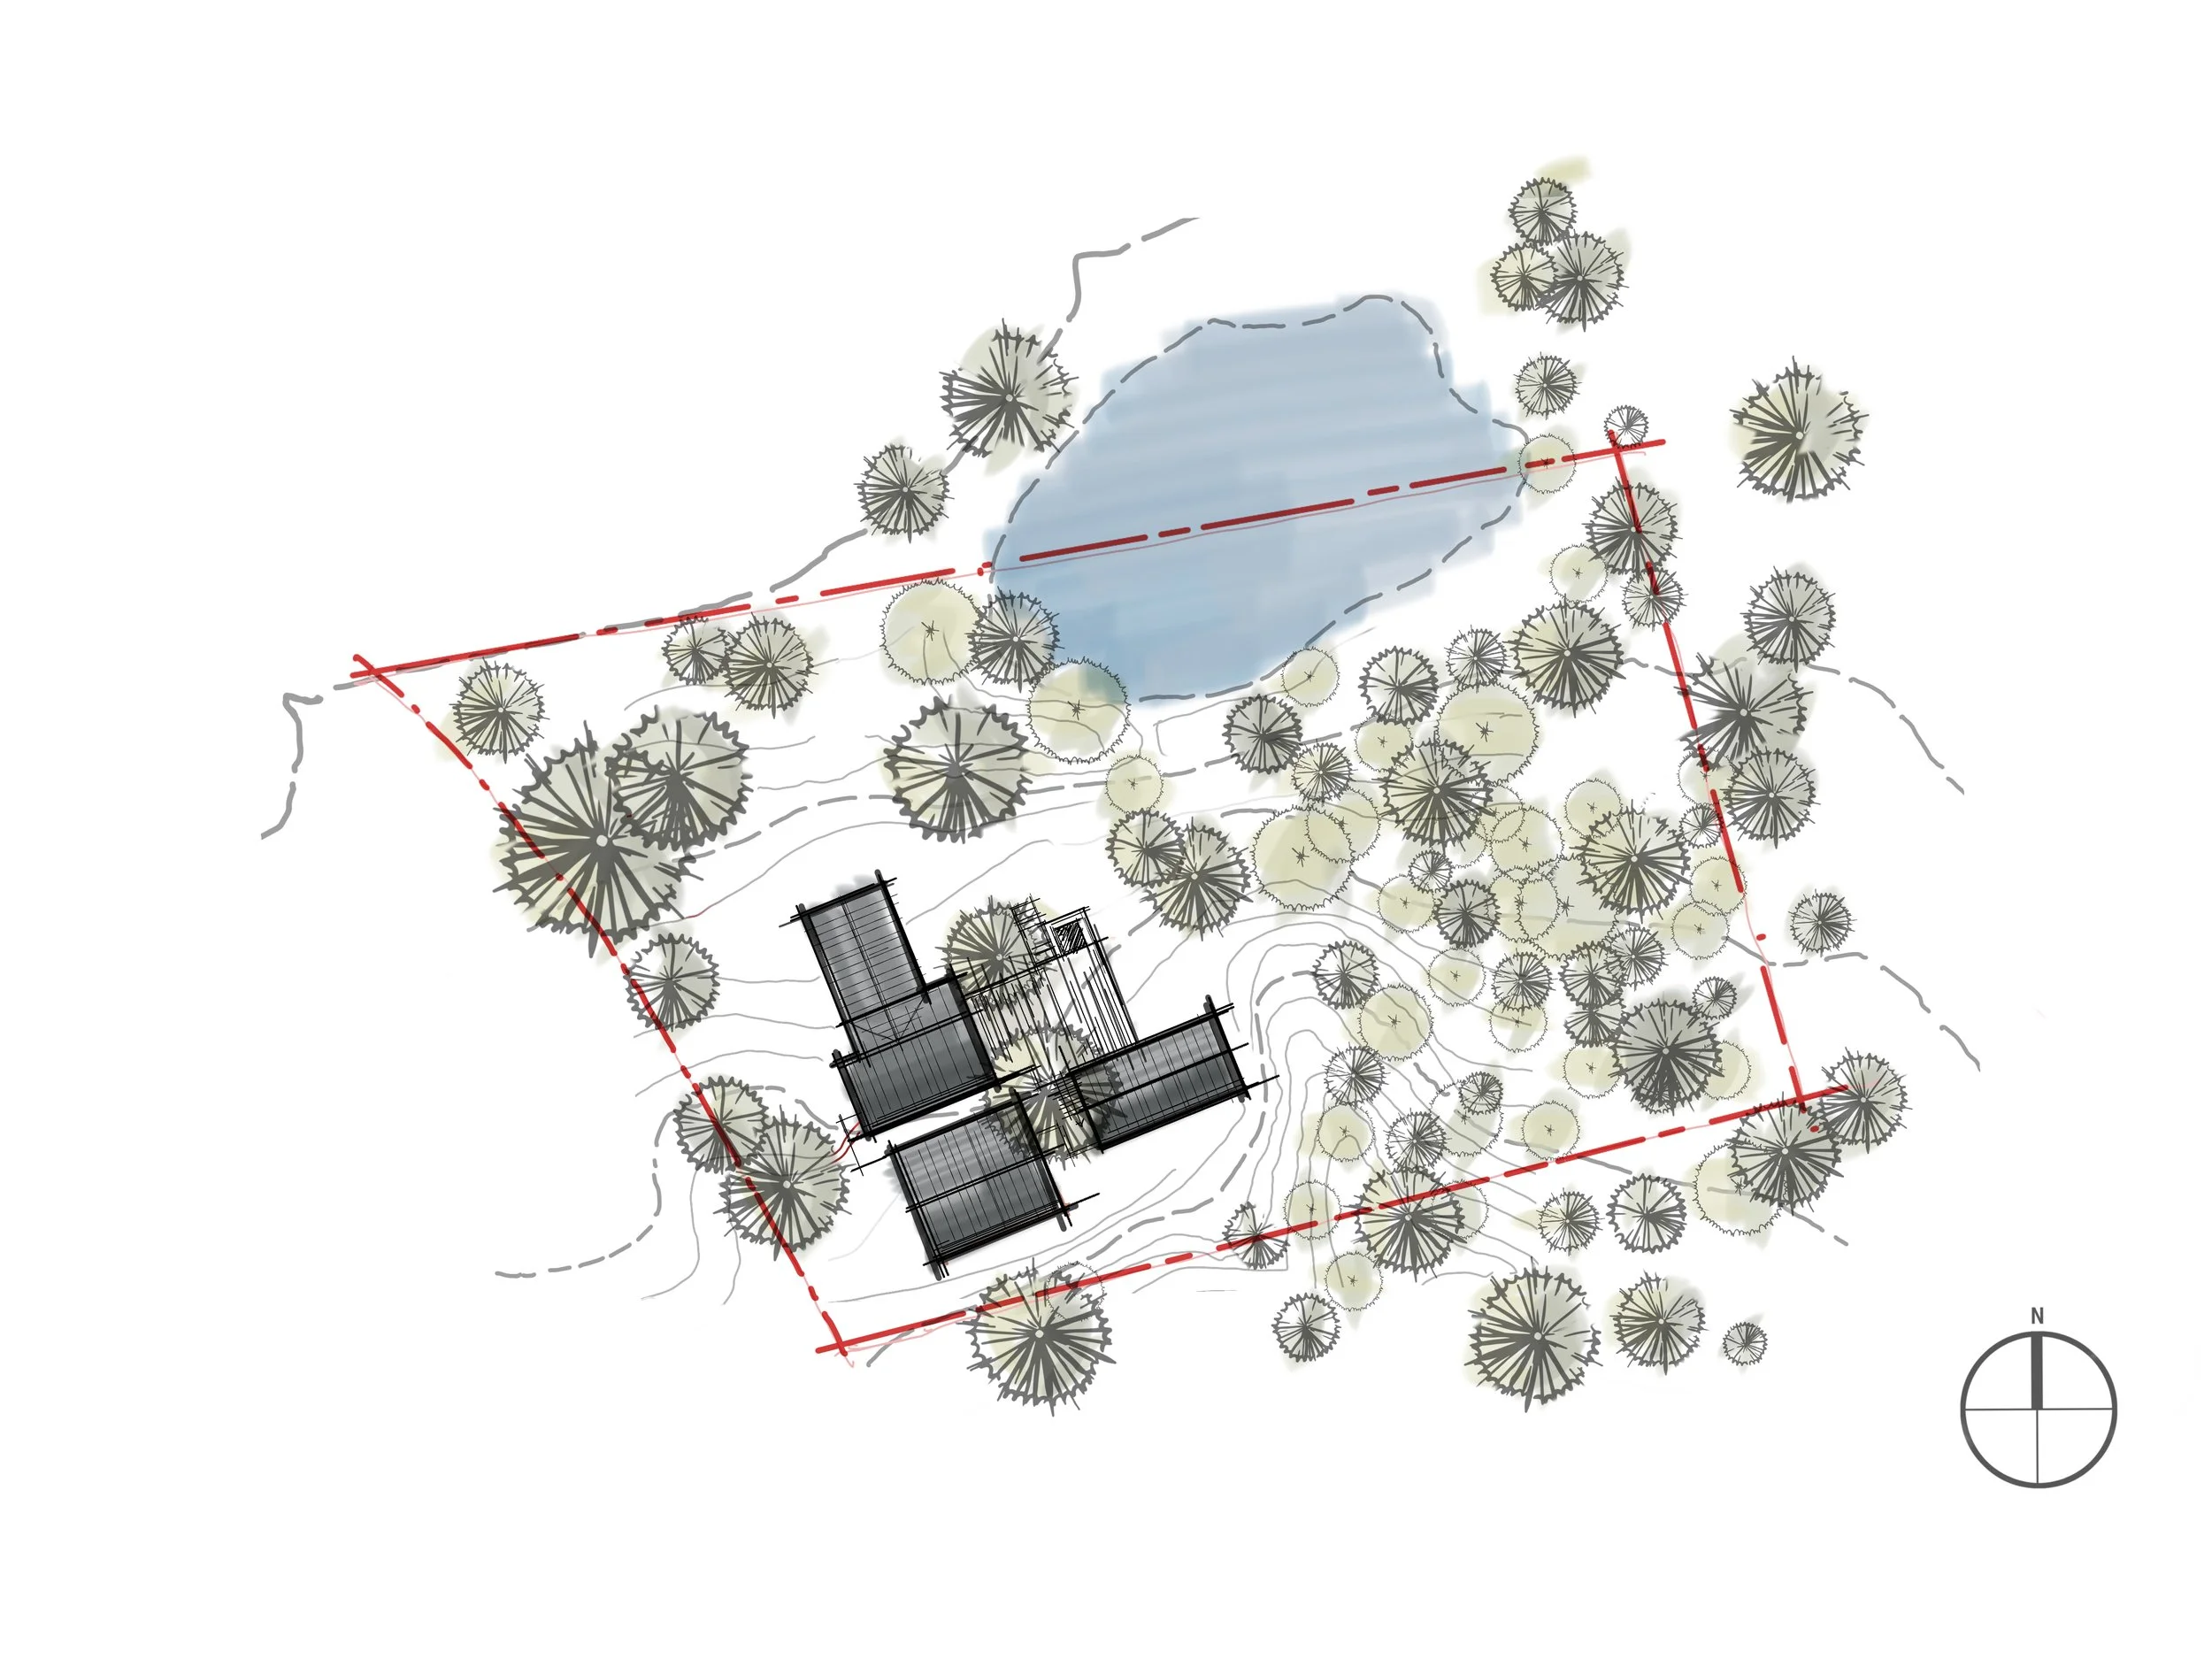
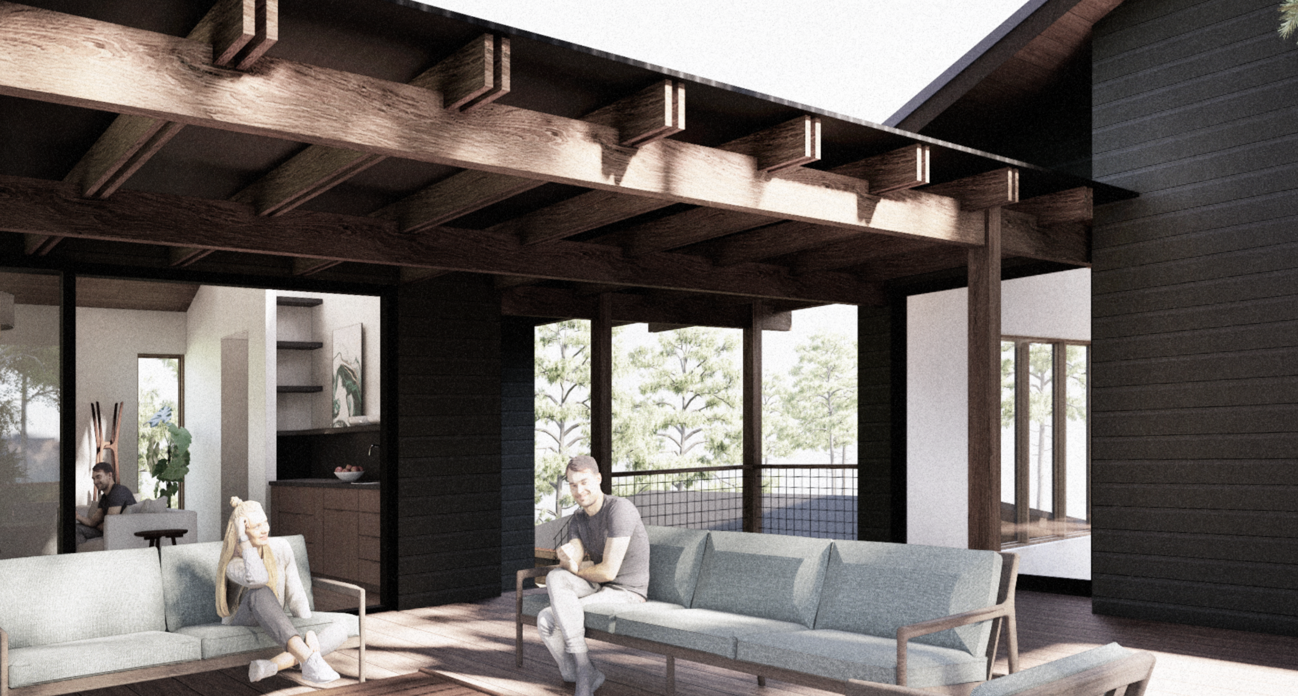
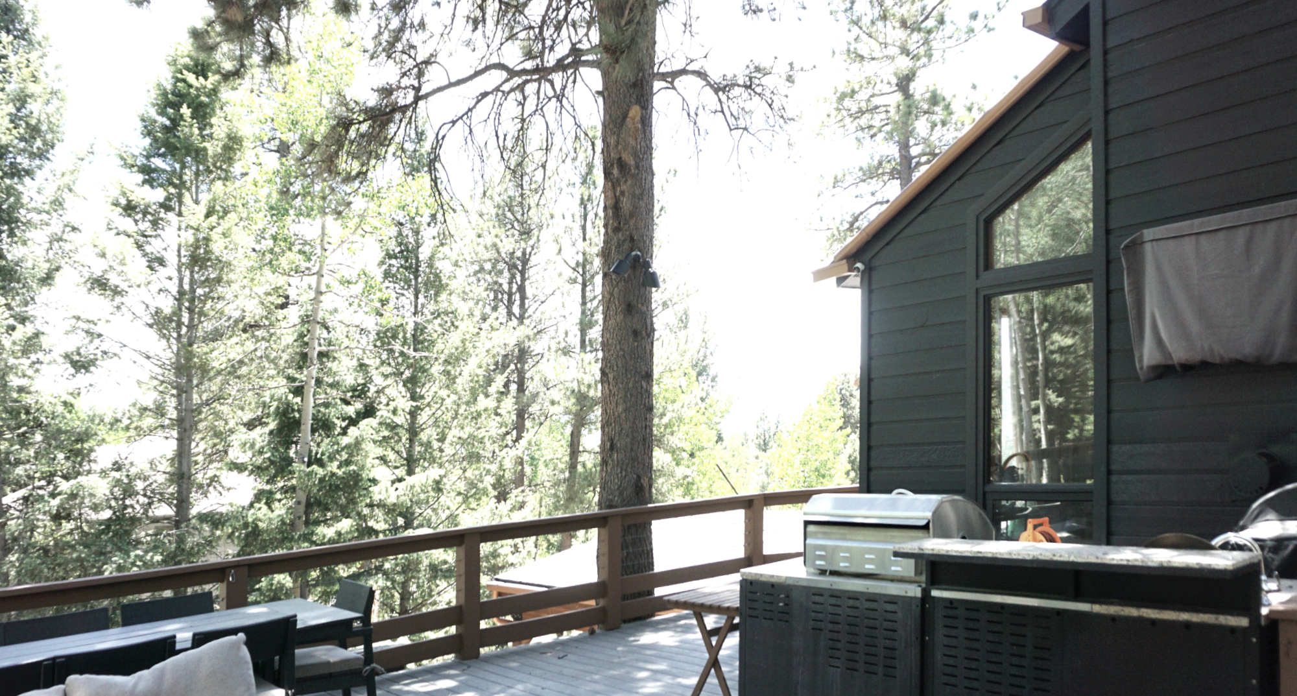
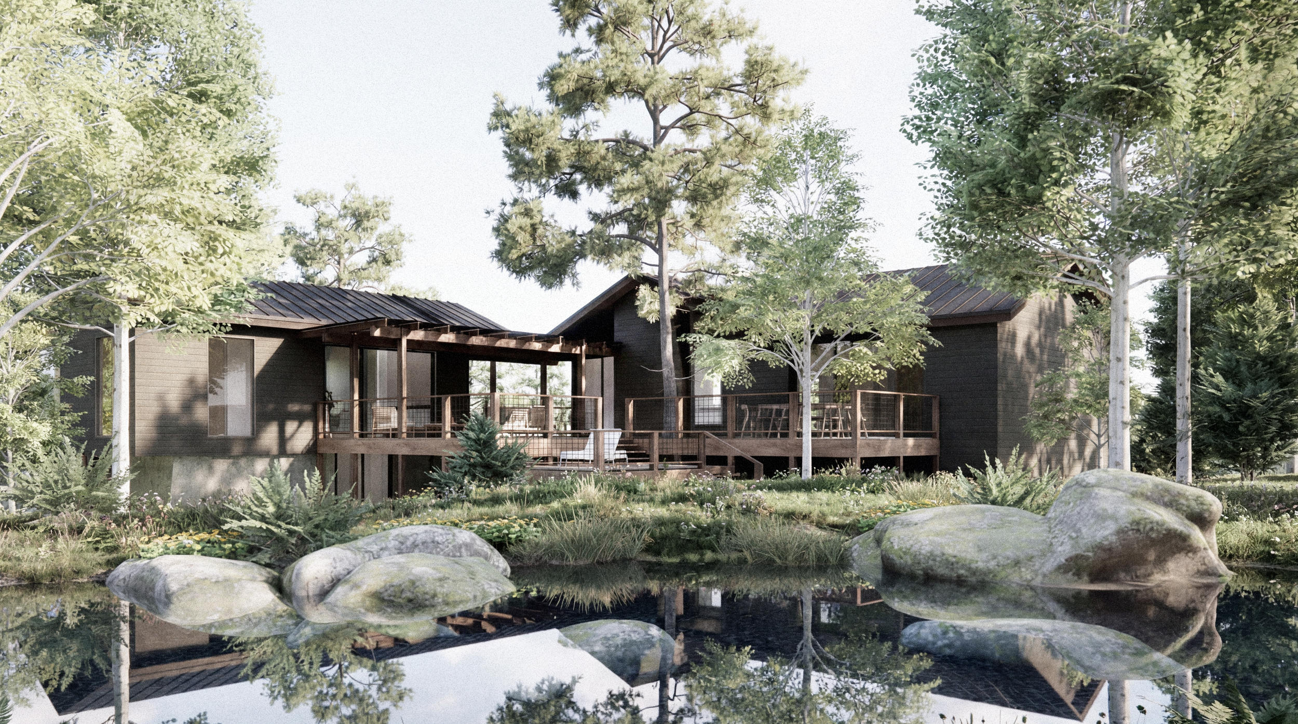
This 1,200-square-foot detached studio expands the property's capacity for daily life, conceived with a flexible program that adapts as the client's needs evolve. Connected to the existing deck, the studio extends outdoor living beyond the main residence and establishes a campus-like relationship between structures. Distinct volumes united by a shared material language and a continuous outdoor space.
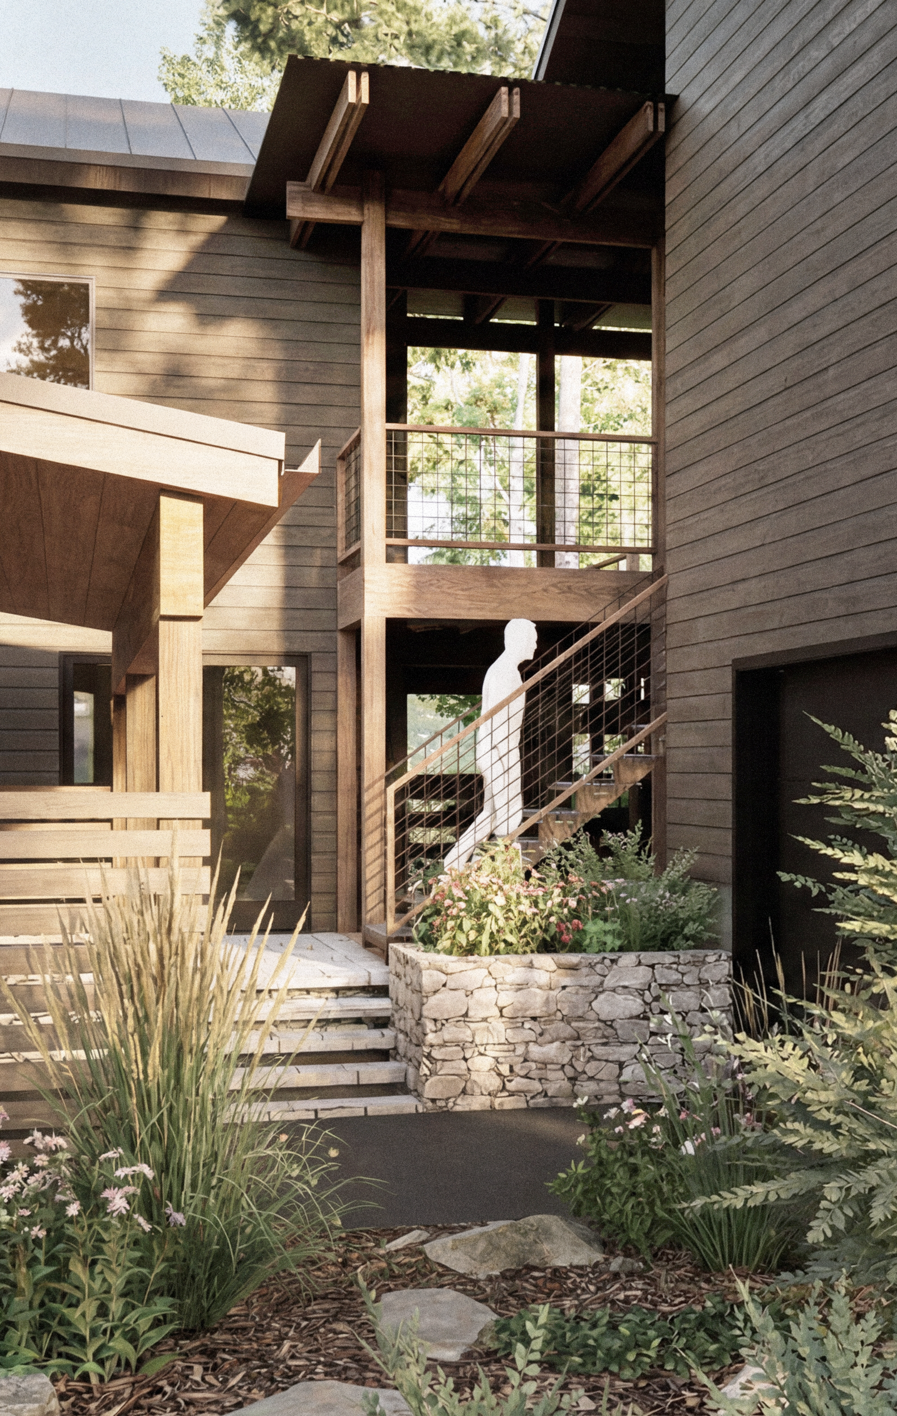
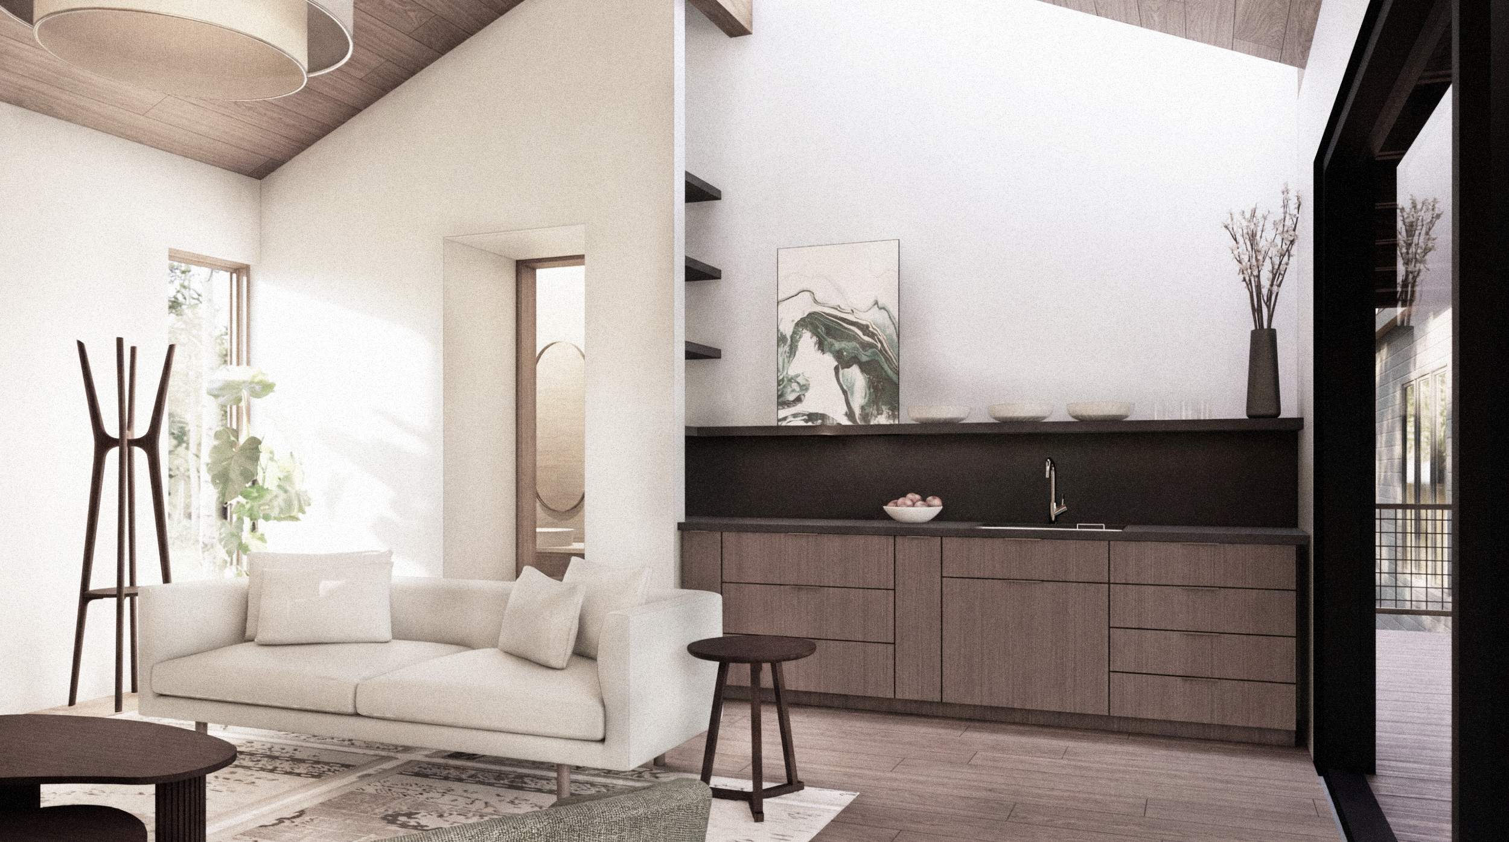
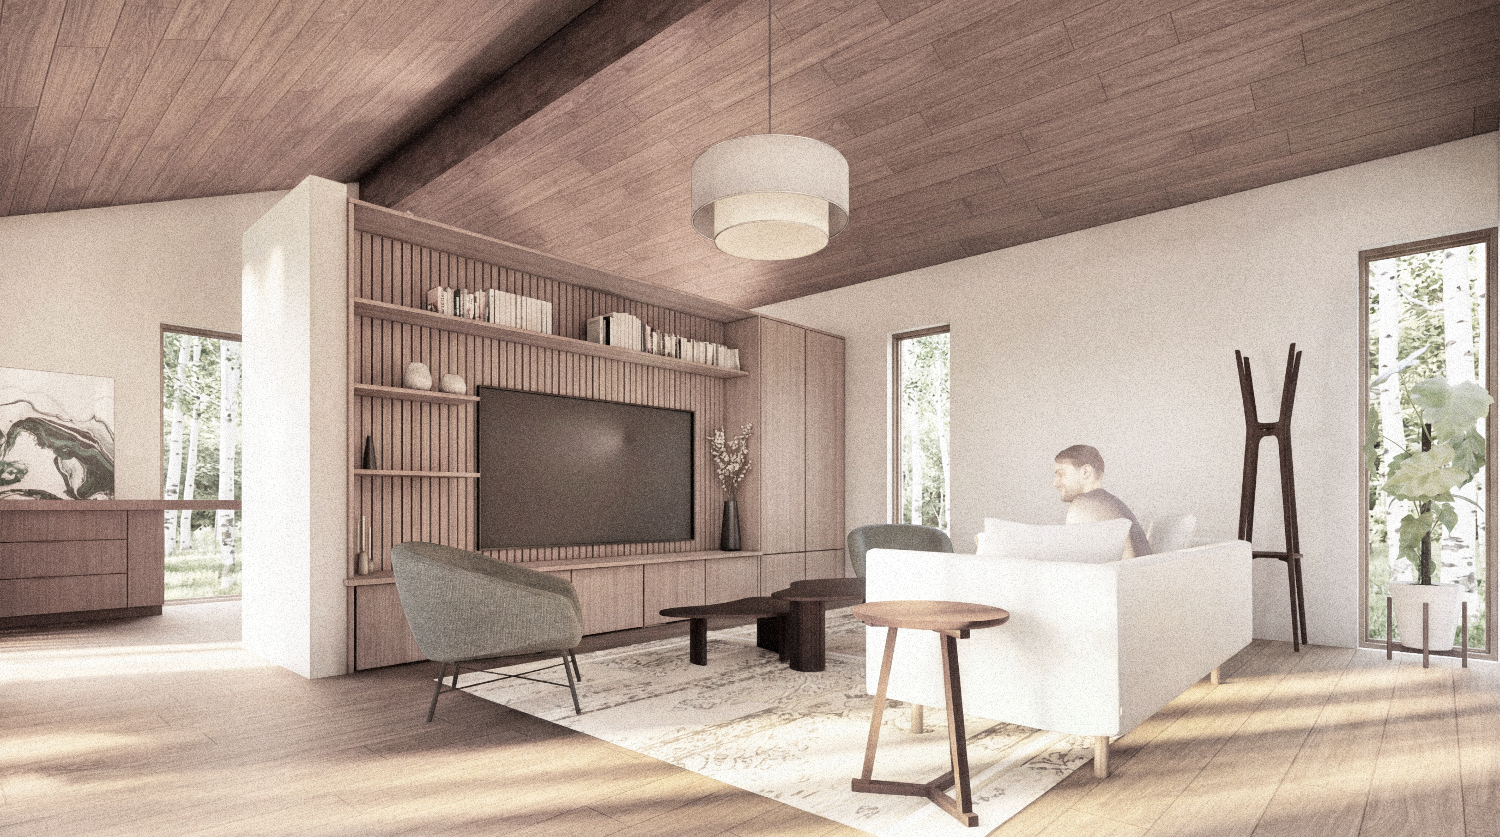
A covered vertical stair volume connects the studio's two levels. The lower level adds functional depth to everyday routines, while the upper level opens toward the aspen grove and pond to the east. Consistent form, a considered material palette, and generous glazing carry the same restraint established in the main residence, so the studio reads as an extension of the home rather than a separate structure.
Type Accessory Dwelling 1,200 sf
Status Schematic Design